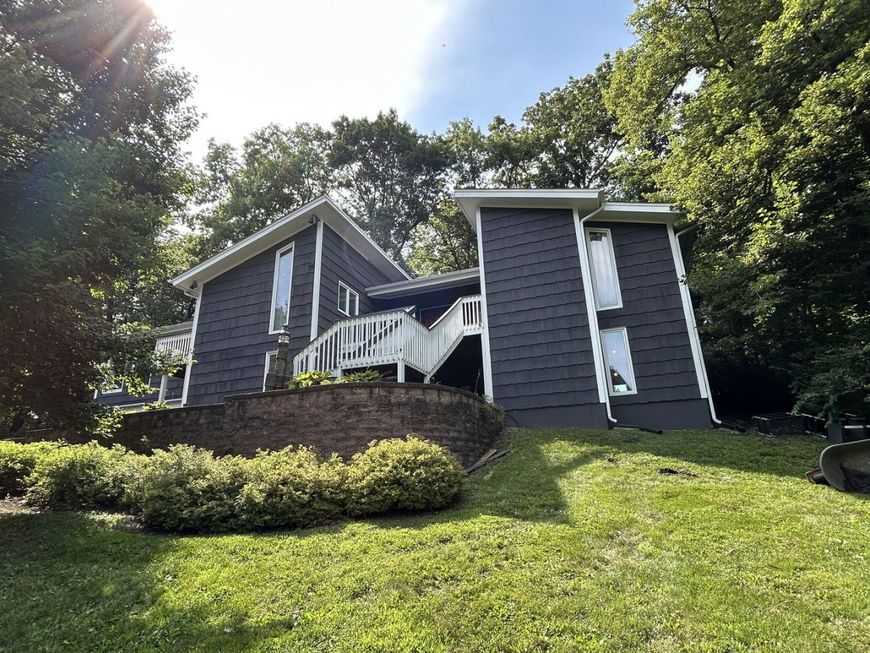
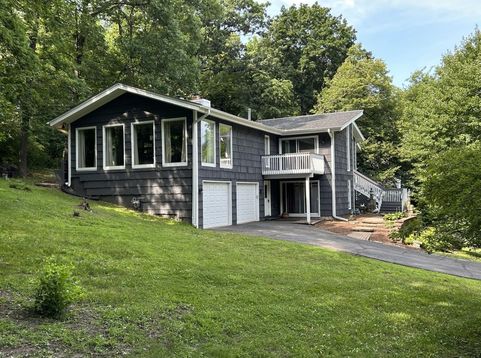
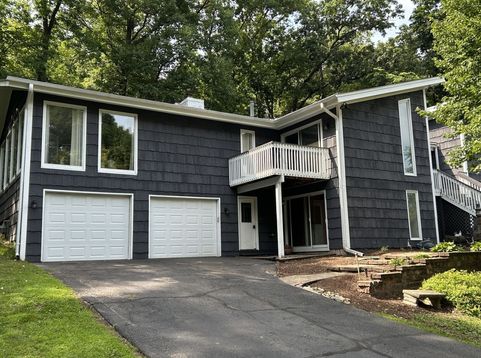
17 Marryat Road Trout Valley, IL 60013
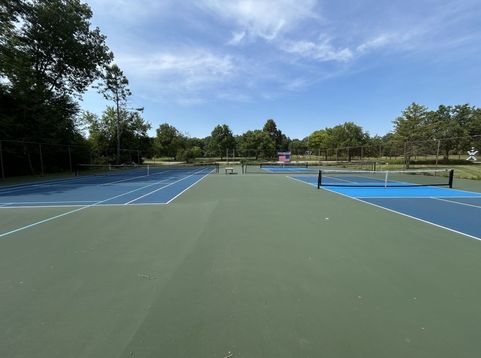
Welcome to your private retreat in the heart of beautiful Trout Valley. Perfectly situated on almost an acre, this exceptional hillside ranch offers an extraordinary blend of timeless craftsmanship, generous living spaces, and an unmatched lifestyle. Designed for gathering, entertaining, and creating lasting memories, this is a home where every detail has been thoughtfully considered. The main level features two spacious primary suites both with en suite bathrooms and an expansive gathering room ideal for movie nights, holiday celebrations, and entertaining. Large windows fill the home with natural light while showcasing the beauty of the surrounding landscape. The walkout lower level offers three additional bedrooms, another oversized gathering room, and stunning insulated flooring crafted from reclaimed 120-year-old wood. Rich in history and character, these one-of-a-kind floors add warmth and craftsmanship that simply cannot be replicated. At the heart of the home is a true chef's kitchen. Outfitted with high-end, chef-quality appliances, an impressive Viking Professional refrigerator, stove top, four ovens, and a dedicated prep kitchen, this space is ready for everything from intimate dinners to large holiday gatherings. Every detail reflects quality, including the commercial-grade Speed Queen washer and dryer, making everyday living as effortless as entertaining. This home has been lovingly maintained and thoughtfully updated, providing peace of mind for years to come. Five years ago, the exterior was hand-primed and hand-painted to honor and preserve the original siding, ensuring every surface was properly protected. At that time, both garage doors, tracks, and openers were replaced. Three years ago, a new roof and oversized gutters with premium leaf protection were installed. Two years ago, both water heaters and one furnace were replaced, and just last year the second furnace was replaced. Step outside to your own private outdoor retreat. The custom outdoor kitchen and gathering space create the perfect setting for summer cookouts, celebrations, and evenings spent with friends and loved ones. Imagine grilling dinner, gathering around the fire, or hosting outdoor movie nights under the stars. Whether entertaining a crowd or simply enjoying a quiet morning coffee surrounded by nature, this outdoor living area truly extends the home. Living in Trout Valley is more than owning a beautiful home-it's embracing an extraordinary lifestyle. The community pool is just steps away, while the tennis and pickleball courts are only a short walk from your front door. Wander through the Fen to the Fox River, spend peaceful afternoons fishing in the neighborhood ponds, or take advantage of the community marina for boating adventures. Wildlife is part of everyday life here, and don't be surprised if your drive home includes sharing the road with horses, deer, and other native wildlife that make Trout Valley such a remarkable place to live. This home has bee

Baird & Warner Ginny Jackson Agent Cell: 630.258.6390 Email
Property Details
Feature Descriptions
Room Information
Schools
Disclaimer: The accuracy of all information regardless of source, including but not limited to square footage and lot size, is deemed reliable but not guaranteed nor warranted and should be personally verified through personal inspection by and/or with the appropriate professionals.
Location
See details and scored characteristics about this location.



Listing Office: Space Finder Inc
Listing Office Phone: 312-678-4000

Member Participants (and their affiliated licensees, if applicable) shall indicate on their websites that IDX information is provided exclusively for consumers’ personal non-commercial use, that it may not be used for any purpose other than to identify prospective properties consumers may be interested in purchasing, that the data is deemed reliable but is not guaranteed by MLS GRID, and that the use of the MLS GRID Data may be subject to an end user license agreement prescribed by the Member Participant’s applicable MLS if any and as amended from time to time. MLS GRID may, at its discretion, require use of other disclaimers as necessary to protect Member Participant, and/or their MLS from liability.
Based on information submitted to the MLS GRID. All data is obtained from various sources and may not have been verified by broker or MLS GRID. Supplied Open House Information is subject to change without notice. All information should be independently reviewed and verified for accuracy. Properties may or may not be listed by the office/agent presenting the information.
Select a format below, new window will open and will prompt you to print.


AWARD WINNING SERVICES

GLOBAL REACH & HOME INSURANCE



WEBSITE AWARDS


Market Report
Sign up today to stay updated on what’s happening in your local real estate market.