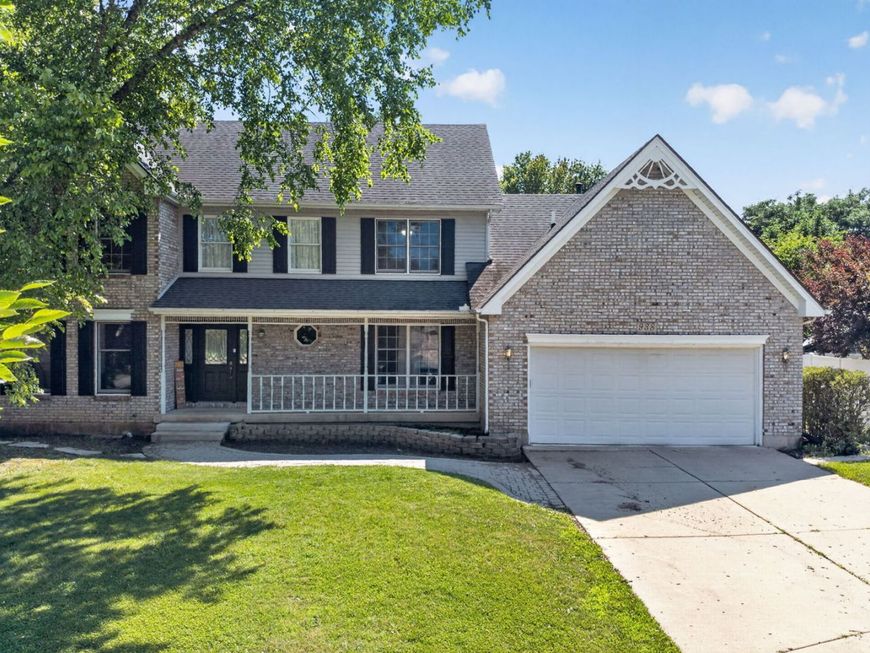
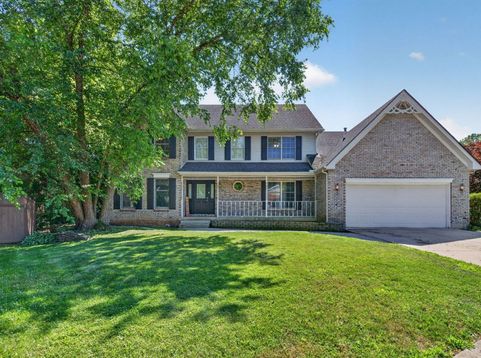
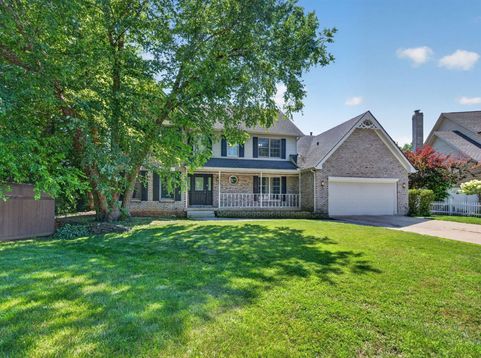
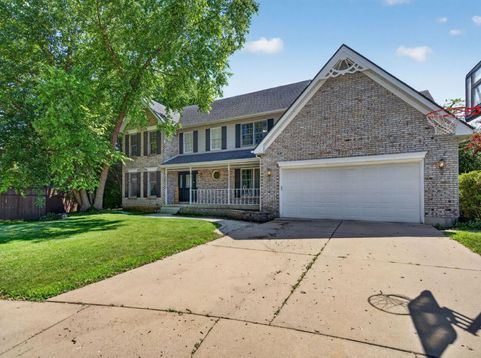
938 Stonehaven Court Elgin, IL 60124
Welcome to 938 Stonehaven Ct, an impressive traditional home nestled on a quiet cul-de-sac in the highly sought-after Highland Glen subdivision of west Elgin. From the inviting covered front porch to the beautifully landscaped setting surrounded by mature trees, this exceptional home offers an outstanding combination of timeless elegance, spacious living, and everyday comfort. Boasting over 3,130 square feet of thoughtfully designed living space above grade, plus a beautifully finished basement, this remarkable home features 4 spacious bedrooms on the upper level, 2 additional finished bedrooms in the basement, 3.5 bathrooms, and an attached 2-car garage. Step through the front door into a breathtaking two-story foyer highlighted by soaring cathedral ceilings that fill the home with natural light and create an unforgettable first impression. The flowing floor plan offers generously proportioned rooms designed for both entertaining and everyday living. French-style sliding wood doors open to a private main-level office, providing the perfect space for working from home, studying, or creating a quiet reading retreat. The elegant formal living room offers abundant space for gathering with family and guests, while the formal dining room showcases beautiful hardwood flooring and provides the perfect setting for holiday dinners and special occasions. The warm and inviting family room is truly the heart of the home, featuring a striking floor-to-ceiling brick fireplace, custom wet bar, and distinctive arched windows that add character, architectural charm, and an abundance of natural light. Designed with both beauty and functionality in mind, the spacious kitchen features gleaming hardwood floors, granite countertops, stainless steel appliances, an oversized center island, abundant cabinetry, two pantry closets, and a built-in planning desk-ideal for organizing daily activities, homework, or meal planning. Whether preparing everyday meals or entertaining a crowd, this kitchen offers exceptional space and convenience. Just beyond the kitchen, relax in the screened porch while enjoying peaceful views of the mature trees and private backyard. This inviting outdoor living space provides the perfect place to enjoy your morning coffee, unwind after a long day, or entertain family and friends while appreciating the beauty of the surrounding landscape. The oversized laundry room offers extensive cabinetry for storage, a utility sink, and convenient exterior access to the backyard. Retreat upstairs to the spacious primary suite featuring an elegant tray ceiling, a walk-in closet plus an additional closet, and a luxurious private bath complete with a whirlpool tub, double vanity, and a large separate shower. Three additional generously sized bedrooms with large walk-in closets provide comfortable accommodations for family members or guests. The finished basement dramatically expands the home's living space and features two additional finished bedrooms, a fu

Baird & Warner Ginny Jackson Agent Cell: 630.258.6390 Email
Property Details
Amenities
Feature Descriptions
Room Information
Schools
Disclaimer: The accuracy of all information regardless of source, including but not limited to square footage and lot size, is deemed reliable but not guaranteed nor warranted and should be personally verified through personal inspection by and/or with the appropriate professionals.
Location
See details and scored characteristics about this location.



Listing Office: eXp Realty
Listing Office Phone: 888-574-9405

Member Participants (and their affiliated licensees, if applicable) shall indicate on their websites that IDX information is provided exclusively for consumers’ personal non-commercial use, that it may not be used for any purpose other than to identify prospective properties consumers may be interested in purchasing, that the data is deemed reliable but is not guaranteed by MLS GRID, and that the use of the MLS GRID Data may be subject to an end user license agreement prescribed by the Member Participant’s applicable MLS if any and as amended from time to time. MLS GRID may, at its discretion, require use of other disclaimers as necessary to protect Member Participant, and/or their MLS from liability.
Based on information submitted to the MLS GRID. All data is obtained from various sources and may not have been verified by broker or MLS GRID. Supplied Open House Information is subject to change without notice. All information should be independently reviewed and verified for accuracy. Properties may or may not be listed by the office/agent presenting the information.
Select a format below, new window will open and will prompt you to print.


AWARD WINNING SERVICES

GLOBAL REACH & HOME INSURANCE



WEBSITE AWARDS


Market Report
Sign up today to stay updated on what’s happening in your local real estate market.