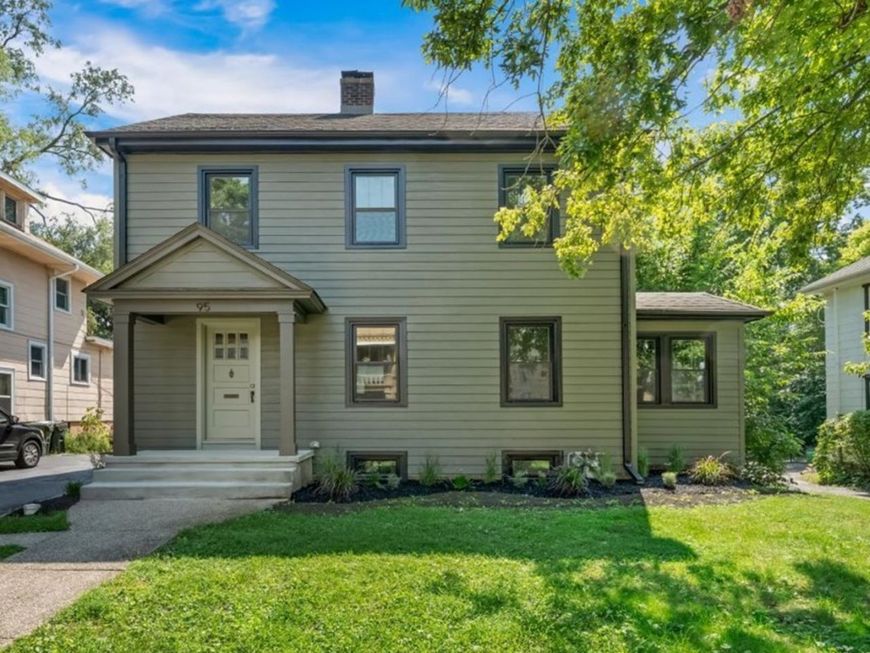
95 Pine Avenue Riverside, IL 60546
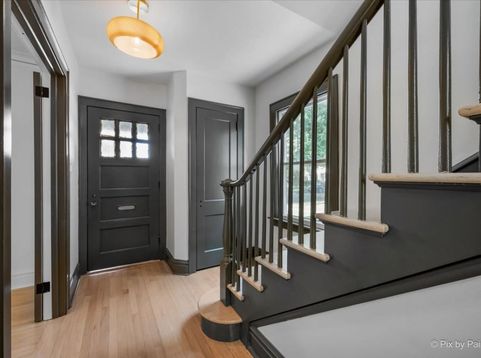
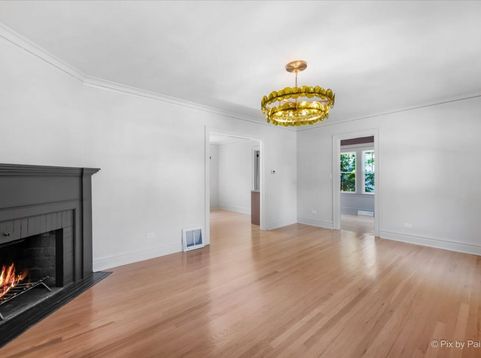
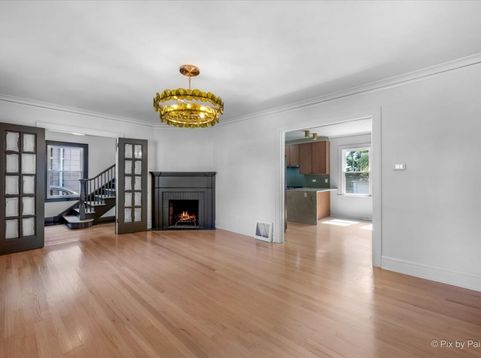
Timeless character meets modern living in this beautifully renovated 3-bedroom, 1.1-bathroom home in the heart of desirable Riverside. Thoughtfully updated throughout, this classic 2-story home offers open living spaces, upscale finishes and modern conveniences while preserving the elegance and charm that make Riverside homes so special. The gorgeous renovated eat-in kitchen features new cabinetry, sleek quartz countertops, trendy tiled backsplash, stainless steel appliances, peninsula with breakfast bar and stunning hardwood flooring that extends throughout both levels of the home. The adjacent dining area provides the perfect setting for intimate dinners or full-family gatherings. A spacious, light-filled living room with cozy fireplace, welcoming sunroom and updated powder room complete the main level. Upstairs, you'll find three generous bedrooms and a beautifully renovated full bath. Massive unfinished attic space for additional storage. The lower level offers a laundry room and abundant storage or could be finished for additional living space. A detached 2-car garage provides convenient parking and plenty of storage. Recent improvements include new LP SmartSide siding, windows, plumbing, electrical, cabinetry, vanities, appliances, flooring throughout and concrete front steps. All work was done with permits by licensed contractors, offering peace of mind along with the beauty of a fully renovated home. Riverside is a nationally recognized historic community celebrated for its winding, tree-lined parkways, gas-lit lamps and grand architecture. Enjoy an exceptional location near downtown Riverside shopping and dining, highly rated schools, parks, playgrounds, the Metra, Brookfield Zoo and multiple forest preserves. A quiet, upscale and deeply picturesque suburban retreat where timeless architecture and modern comfort come together beautifully.

Baird & Warner Ginny Jackson Agent Cell: 630.258.6390 Email
Property Details
Feature Descriptions
Room Information
Schools
Disclaimer: The accuracy of all information regardless of source, including but not limited to square footage and lot size, is deemed reliable but not guaranteed nor warranted and should be personally verified through personal inspection by and/or with the appropriate professionals.
Location
See details and scored characteristics about this location.



Listing Office: Keller Williams Thrive
Listing Office Phone: 847-241-2200

Member Participants (and their affiliated licensees, if applicable) shall indicate on their websites that IDX information is provided exclusively for consumers’ personal non-commercial use, that it may not be used for any purpose other than to identify prospective properties consumers may be interested in purchasing, that the data is deemed reliable but is not guaranteed by MLS GRID, and that the use of the MLS GRID Data may be subject to an end user license agreement prescribed by the Member Participant’s applicable MLS if any and as amended from time to time. MLS GRID may, at its discretion, require use of other disclaimers as necessary to protect Member Participant, and/or their MLS from liability.
Based on information submitted to the MLS GRID. All data is obtained from various sources and may not have been verified by broker or MLS GRID. Supplied Open House Information is subject to change without notice. All information should be independently reviewed and verified for accuracy. Properties may or may not be listed by the office/agent presenting the information.
Select a format below, new window will open and will prompt you to print.


AWARD WINNING SERVICES


GLOBAL REACH & HOME INSURANCE



Market Report
Sign up today to stay updated on what’s happening in your local real estate market.