


Downers Grove, IL 60515
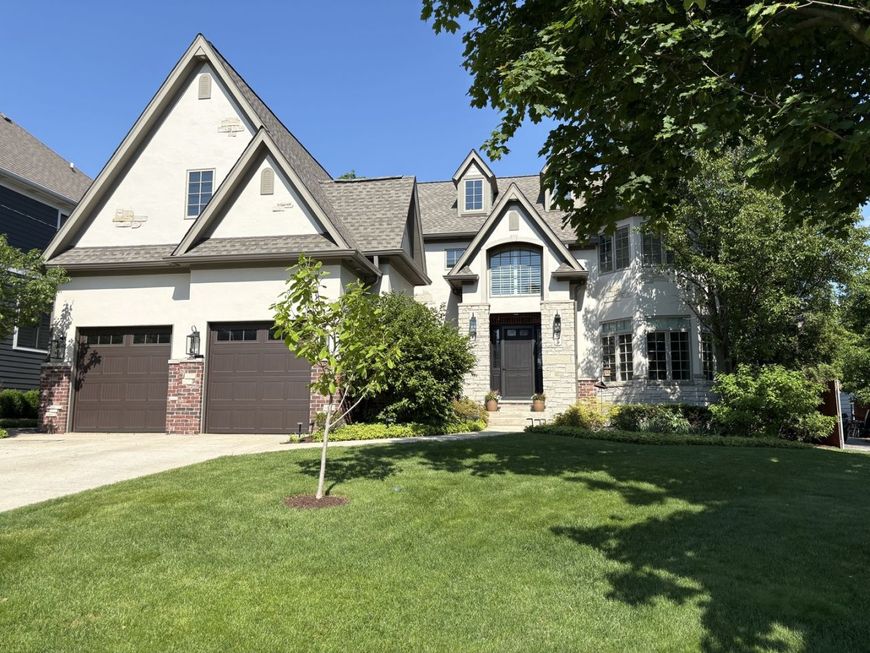
Welcome home to this beautiful, custom built home on a quiet tree lined street walking distance to downtown DG, 2 train stations, schools and multiple parks. Over 4100 square feet of luxury living filled with many upgrades and updates not typically found in many new and newer homes. This 5 bedroom, 4.1 bath offers so much space for everyday living and entertaining. Stunning updated kitchen with quartz countertops, tile backsplash, custom range hood, 2 newer Fishel & Paykal dishwashers (2024), large re-configured island, butlers pantry with a prep sink, glass cabinetry and bev fridge opens to the 2 story family room with coffered ceilings, a show stopping 2 story stone fireplace & custom window treatments. Adjacent to the family room is a cozy flex room perfect for curling up with your favorite book or a playroom for kids. Main floor executive office with french doors and an abundance of windows that overlook the professionally landscaped front yard. Entertainment sized dining room, walk-in pantry and a huge mud room with 1 of 2 laundry rooms including a new stackable washer & dryer complete the interior first floor. You will live in the large screened in porch with cathedral ceilings, TV wall mount and beautiful views of the private fenced yard and patio with 2 dedicated gas lines; one for the firepit and one for a grill. 4 exceptionally large bedrooms upstairs include a luxurious, oversized primary suite with an enormous walk-in closet, sitting area, cozy nooks and a dreamy bath with double sinks, large walk-in shower and separate tub. 2nd bedroom features and ensuite bath and bedrooms 3&4 share a jack & jill bath. All newer hardwood floors and A 2nd laundry room with newer washer & dryer (2023) complete the upstairs. The enormous (2500 sq ft) basement includes radiant heated floors, high painted ceilings, and a professionally finished 5th bedroom and full bathroom. 3 car tandem garage with heated, epoxy floors, New tear off roof with oversized gutters & downspouts (2025), interior of home painted (2025 including trim), exterior of home is true stucco, cedar and brick (professionally stained in 2024), designer main floor powder room remodeled, hardwood floors throughout home (except bathrooms), newer garage doors, light fixtures, many blinds & window treatments and an irrigation system. Welcome home, this one is a beauty!
Baird & Warner Ginny Jackson 630.258.6390 Email
Property Details
Amenities
Feature Descriptions
Schools
Disclaimer: The accuracy of all information regardless of source, including but not limited to square footage and lot size, is deemed reliable but not guaranteed nor warranted and should be personally verified through personal inspection by and/or with the appropriate professionals.
Location
See details and scored characteristics about this location.


Select a format below, new window will open and will prompt you to print.


AWARD WINNING SERVICES

GLOBAL REACH & HOME INSURANCE



WEBSITE AWARDS


Market Report
Sign up today to stay updated on what’s happening in your local real estate market.